
In Eugene, Oregon, this home was dealing with the kind of comfort issues that don’t always point to a single obvious cause. Cold floors, uneven room temperatures, and a general sense that the house never quite held its heat the way it should.
After inspection, the crawlspace told the story. Here is the before:
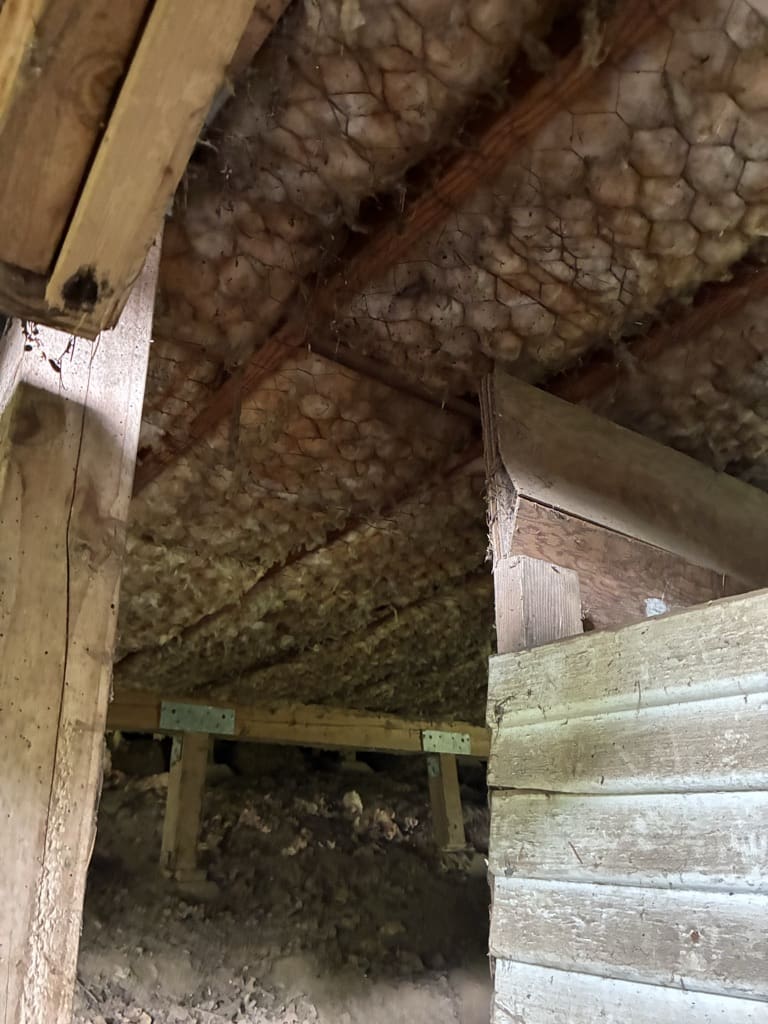
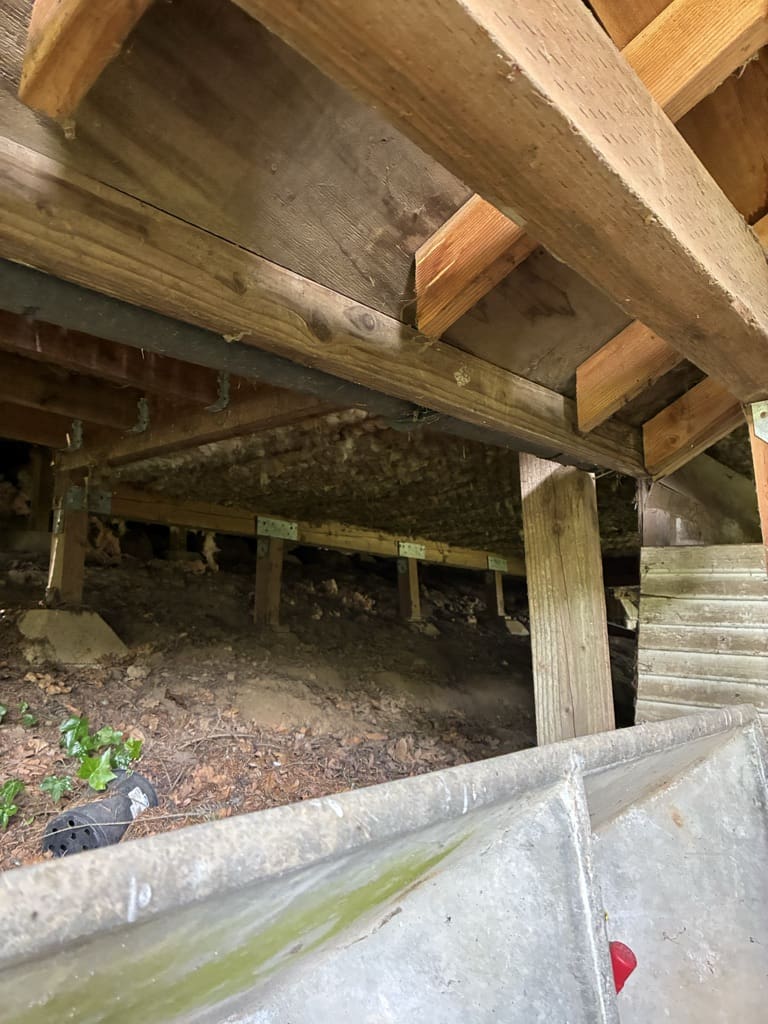
The existing batt insulation had deteriorated over time. In places it had sagged or shifted, leaving gaps in coverage and reducing its effectiveness. With outside air moving freely through the crawlspace, the living space above was taking the hit.
Brandon handled the initial assessment and walkthrough with the homeowner. The recommendation was straightforward: remove what was no longer performing, rebuild the thermal boundary, and stop the air movement at its source rather than trying to chase symptoms upstairs.
Scope of Work
The solution focused on three main steps:
- Full removal of existing batt insulation in the crawlspace
- Prep and containment of the crawlspace environment
- Installation of closed-cell spray foam insulation at an average thickness of 3 inches
Hooper led the installation in the field.
Work Performed
The crew began by removing the existing batt insulation from the crawlspace areas. Chicken wire was used in sections to help support and manage material during removal, especially in tighter or uneven areas. Once cleared, visqueen was laid out to help isolate surfaces and keep the workspace controlled during prep.
With the crawlspace exposed, the team moved into prep work. Gaps, penetrations, and framing transitions were addressed to reduce uncontrolled air movement. Rim joists and other common leakage points were treated as priority areas before insulation was installed.
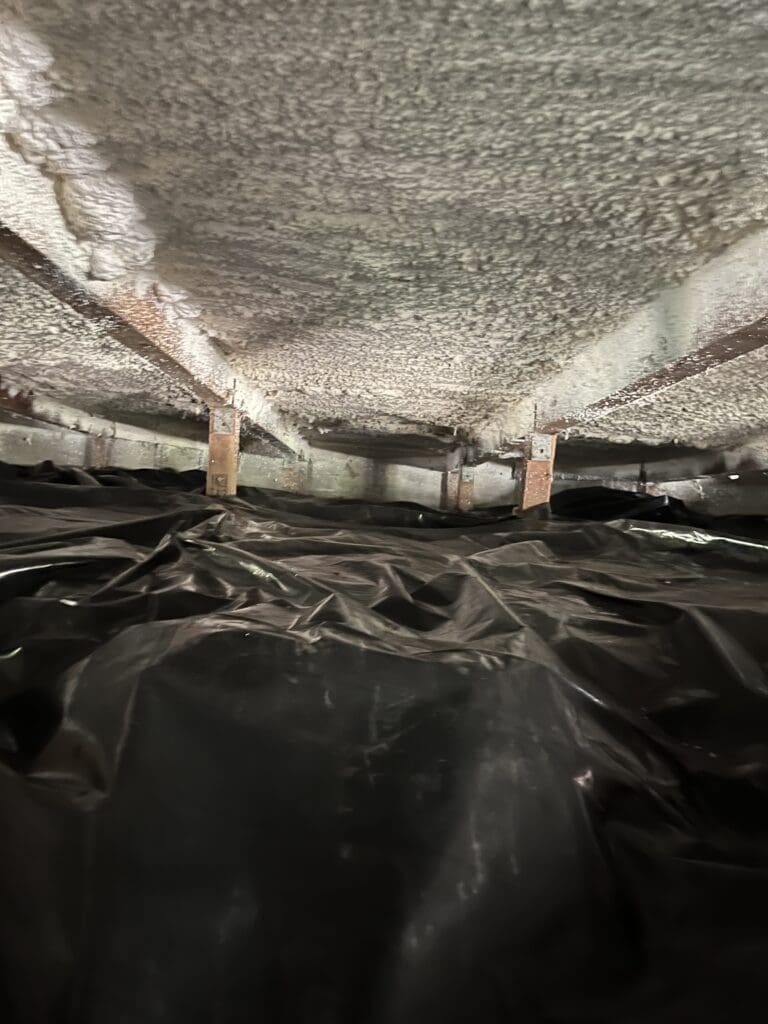
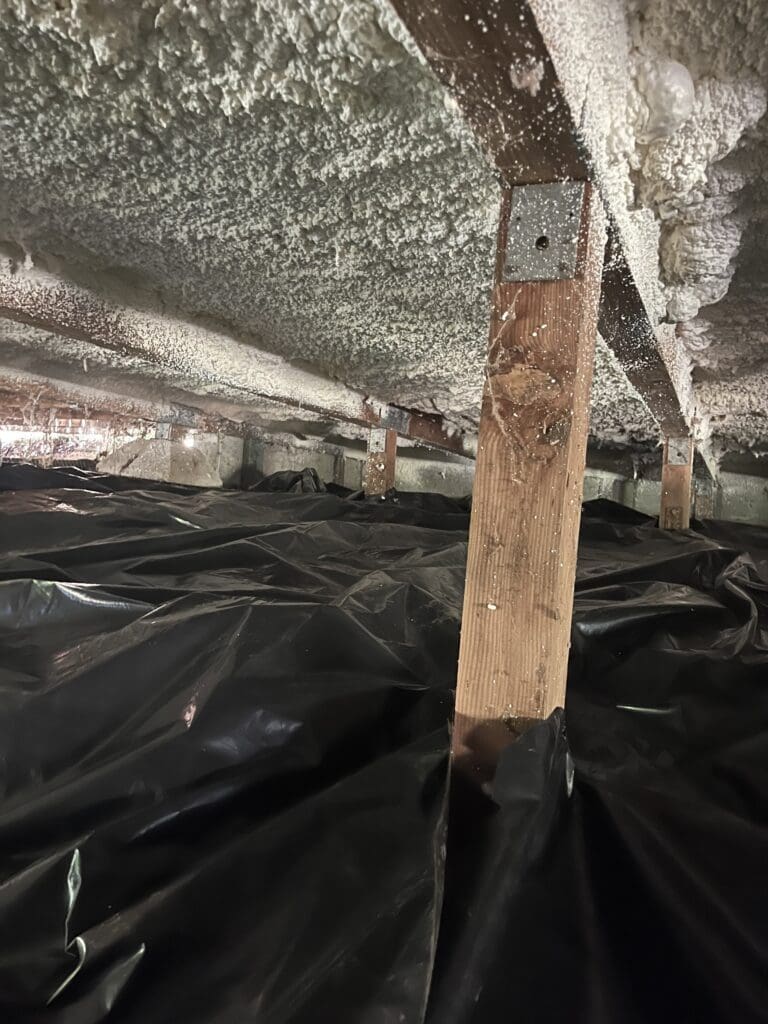
Closed-cell spray foam was then applied across the designated surfaces at an average of 3 inches. The foam created a continuous layer that sealed air movement while also adding a high level of thermal resistance in a space that is typically difficult to insulate effectively.
After Images:
Outcome
Once complete, the crawlspace functioned very differently than before. Air movement from below the home was significantly reduced, and the floor temperatures above stabilized. The home held conditioned air more consistently, and the HVAC system no longer had to compensate for constant heat loss through the floor system.
Brandon’s assessment set the direction, and Hooper’s execution brought it to life in the field. The result was a crawlspace that shifted from a source of energy loss into a controlled, sealed part of the home’s building envelope.
